
Address
19 Oakley Drive, Niagara-on-the-Lake, ON
Price
$ 1,149,900
Property Attributes
- ID#40678578
- TypeSingle Family
- Listing Status Active
- MunicipalityNiagara-on-the-Lake
- CityNiagara-on-the-Lake
- AreaNiagara-on-the-Lake
- Neighbourhood108 - Virgil
- Postal CodeL0S 1N0
- StyleBungalow
- Price$ 1,149,900
- Bedrooms2
- Bathrooms3
- Half Bathrooms0
- Sqr Footage1615
Data Source:
Canadian Real Estate Association (CREA)
Property Description
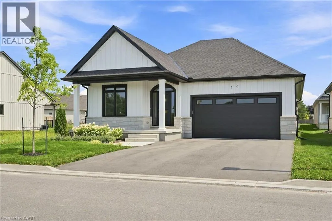
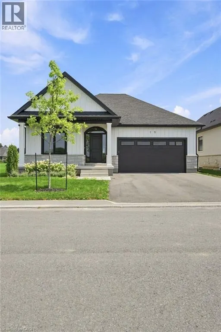
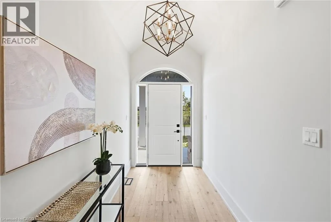
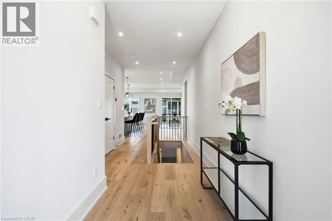
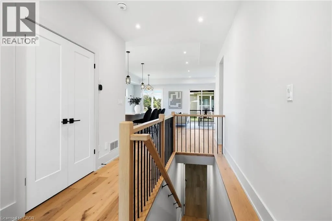
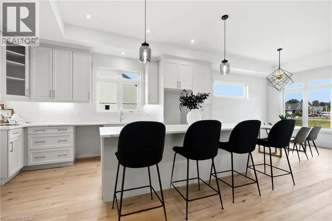
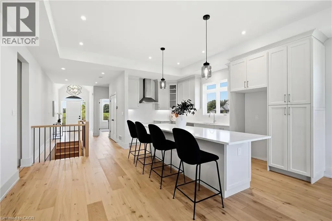
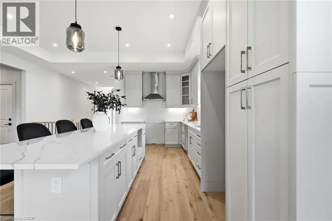
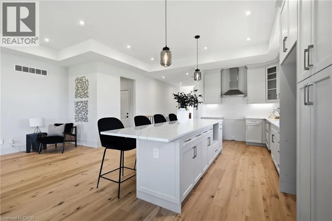
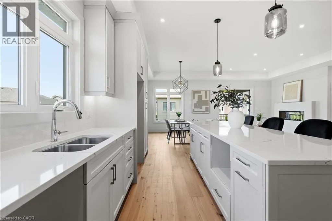
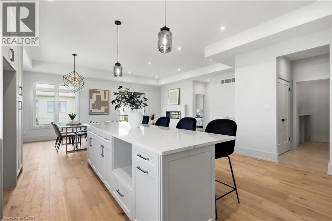
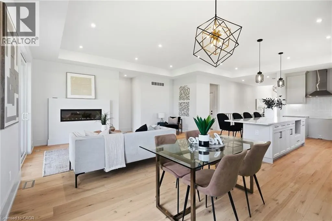
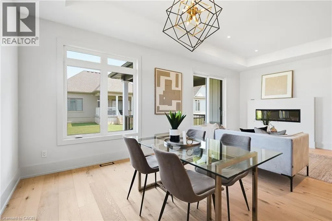
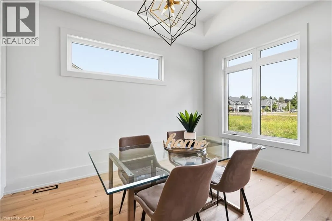
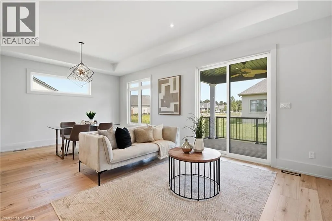
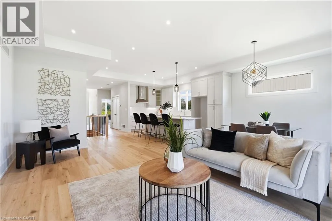
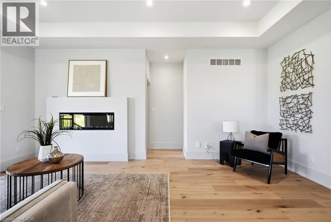
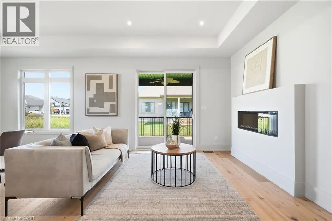
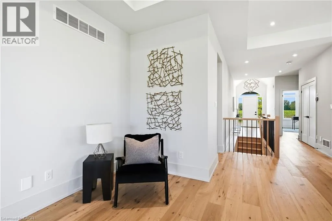
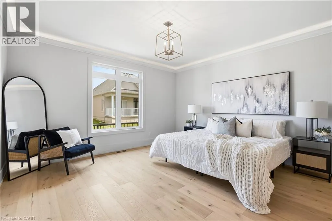
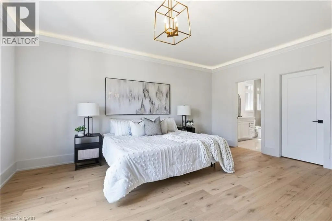
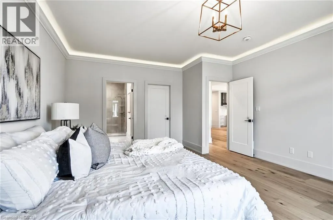
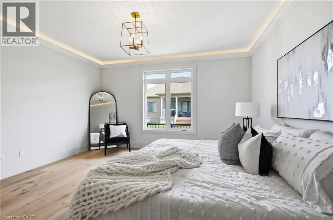
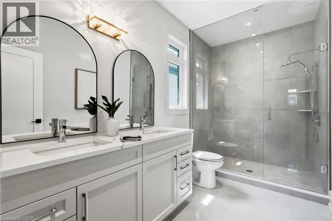
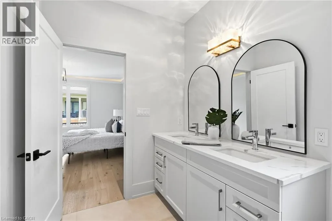
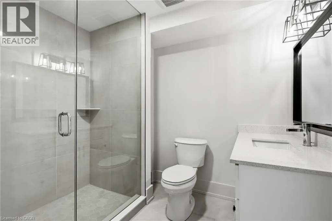
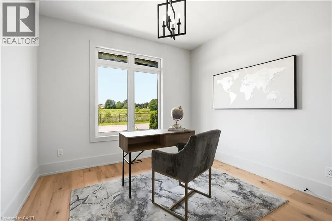
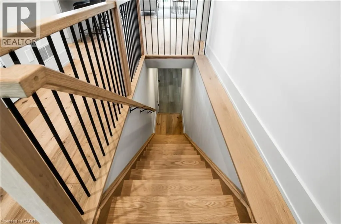
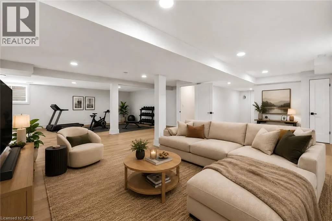
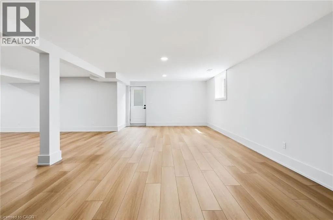
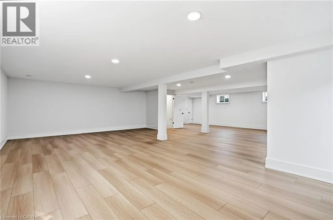
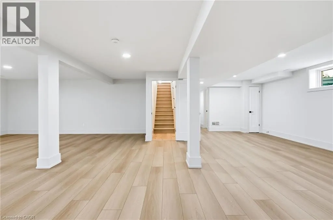
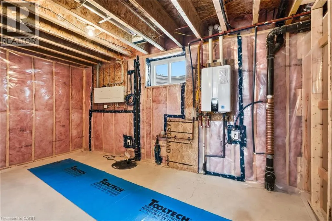
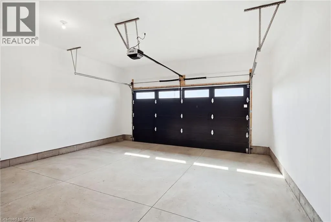
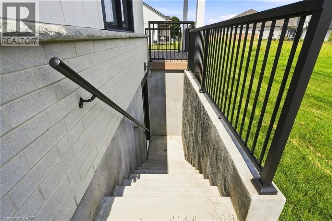
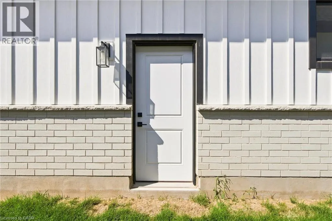
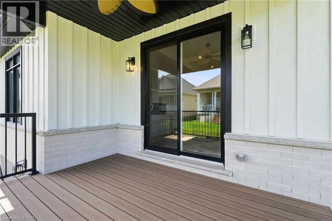
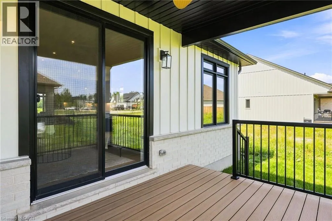
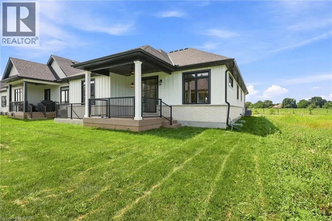
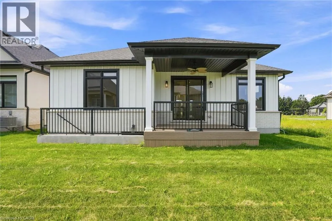
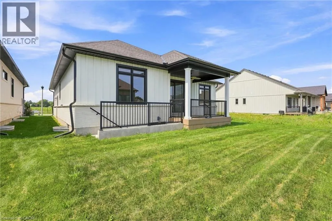
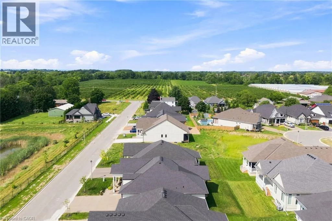
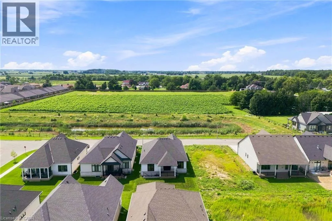
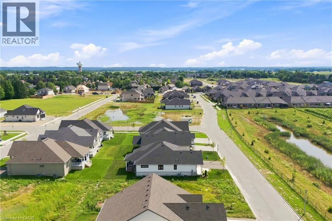
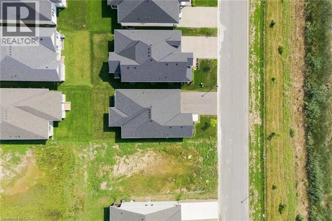
Welcome to wine country! This brand new bungalow built by award winning, Parkside Custom Homes, is the perfect home for any style of family, large or small. Enjoy an open concept floor plan, luxurious ensuite and large walk in tiled and glass shower; 9 ft ceilings through out with 10 ft coffered ceiling in great room, walk out to a covered deck, & separate entrance to basement; deeper double car garage, covered front porch, oak stairs to basement, modern kitchen with pantry. Exterior includes stone, brick and Hardie Board siding. Engineered hardwood throughout and tiled baths. The full sized basement is fully finished with a 3 piece bath. This location can not be beat, as you are minutes away from Gretzky Winery and many other wineries and restaurants, easy access to all major roads, highways, and shopping! Builder has two additional lots in the subdivision to choose from. (id:7434)
General Features
| Features | Sump Pump |
|---|---|
| Property Type | Single Family |
| Zoning Description | R1 |
| Amenities | Shopping |
| Building Architectural Style | Bungalow |
| Building Cooling Type | Central air conditioning |
| Location Description | Niagara Stone Rd, West on Line 1 (Penner Rd), South on Oakley (First street past Homestead) |
| Parking Space Total | 4 |
| Foundation Type | Poured Concrete |
| Building Type | House |
| Ownership Type | Freehold |
| Building.StoriesTotal | 1 |
Interior Features
| Building Fireplace Present | False |
|---|---|
| Building Heating Type | Forced air |
| Building Heating Fuel | Natural gas |
| Basement Development | Finished |
| Basement Type | Full (Finished) |
| Construction Style Attachment | Detached |
| Living Area Range | 1615 |
| Bedrooms | 2 |
Exterior Features
| Land Amenities | Shopping |
|---|---|
| Sewer | Municipal sewage system |
| Exterior Finish | Brick, Stone |
Room Details
| Room | Dimensions | Level | Flooring | Details |
|---|---|---|---|---|
| 3pc Bathroom | 6'6'' x 9'6'' | Basement | ||

| 4pc Bathroom | 9'0'' x 6'7'' | Main level | ||
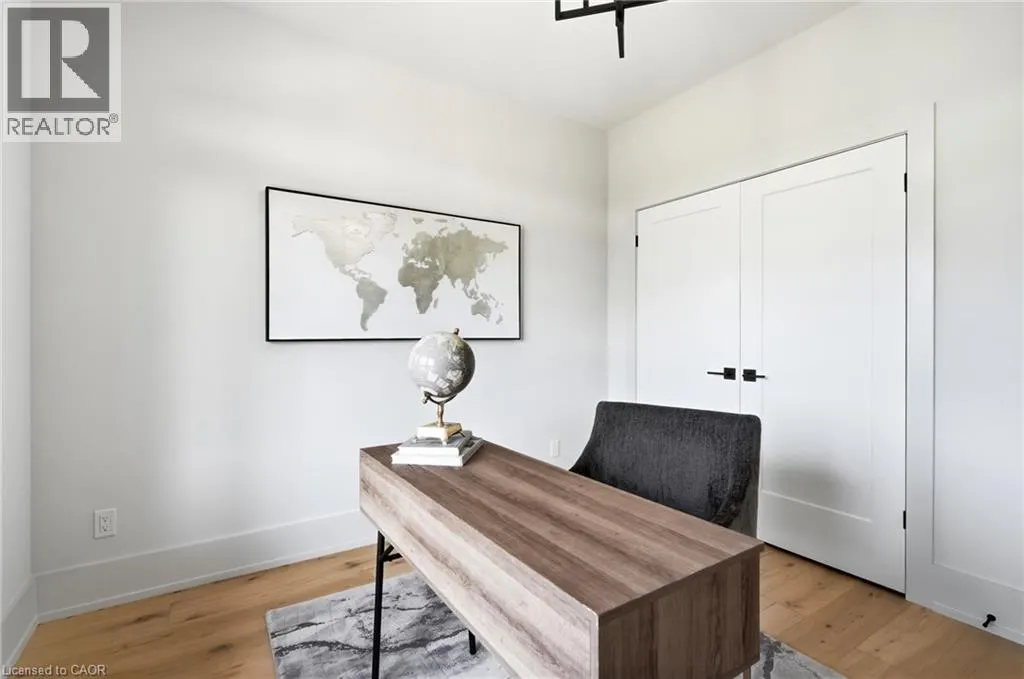
| Bedroom | 10'11'' x 12'0'' | Main level | ||
| Dining room | 11'0'' x 14'0'' | Main level | ||
| Foyer | 14'8'' x 6'10'' | Main level | ||
| Great room | 19'0'' x 11'0'' | Main level | ||
| Kitchen | 15'4'' x 17'3'' | Main level | ||
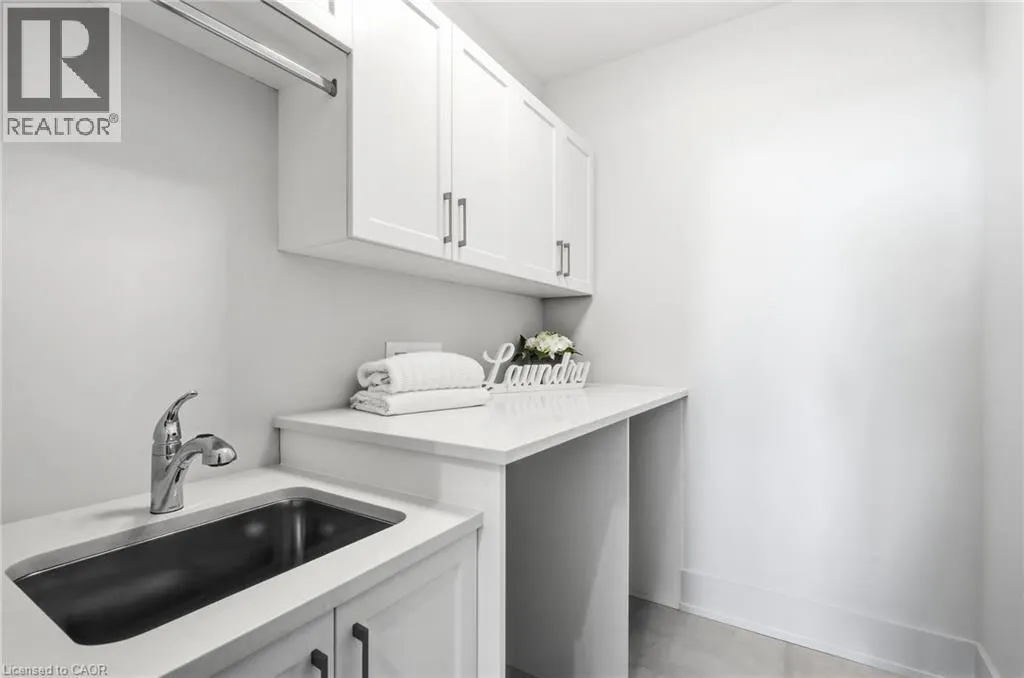
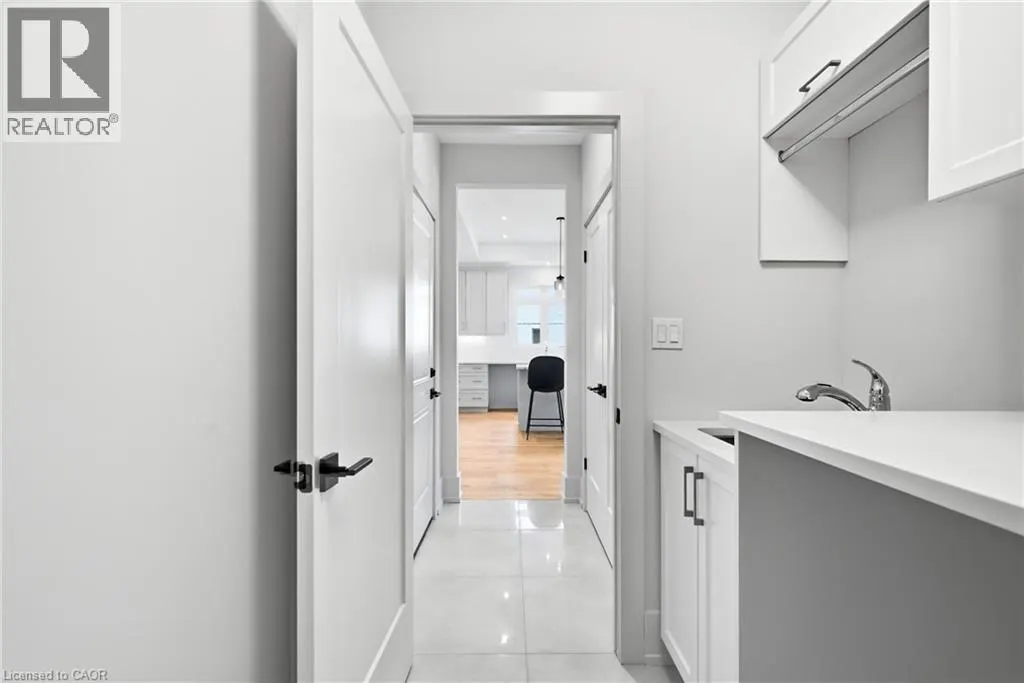
| Laundry room | 13'0'' x 6'0'' | Main level | ||
| Primary Bedroom | 14'10'' x 17'6'' | Main level | ||
| Recreation room | 37'0'' x 24'3'' | Basement |
Amenities
- Views
- New Construction
- Adult 55+
- Lease To Own
- No Strata Fees
- Furnished
- Primary On Main
- Air Conditioning
- Seller Finance
- Green
- Fixer Upper
- Horse
- Golf
- Fireplace
- Deck
- Garage
- Basement
- Pool

Property vs Single Family Average in L0S 1N0
Price
In The Neighbourhood
Just Listed
Niagara-on-the-Lake (Virgil)
$ 2,490,000
- Type
- Single Family
- Rooms
- 4 Beds + 3.5 Baths
BOSLEY REAL ESTATE LTD.,
Niagara-on-the-Lake
$ 699,900
- Type
- Single Family
- Size
- 1,104 SqFt
- Rooms
- 2 Beds + 2 Baths
Right at Home Realty
Niagara-on-the-Lake (Virgil)
$ 1,099,000
- Type
- Single Family
- Rooms
- 3 Beds + 2.5 Baths
BOSLEY REAL ESTATE LTD.,
Niagara-on-the-Lake (Virgil)
$ 699,900
- Type
- Single Family
- Rooms
- 2 Beds + 2 Baths
RIGHT AT HOME REALTY
Niagara-on-the-Lake (Virgil)
$ 786,583
- Type
- Single Family
- Rooms
- 4 Beds + 2 Baths
COLDWELL BANKER MOMENTUM REALTY, BROKERAGE
Niagara-on-the-Lake (Virgil)
$ 1,159,000
- Type
- Single Family
- Rooms
- 4 Beds + 3.5 Baths
BOLDT REALTY INC., BROKERAGE
Niagara-on-the-Lake (Virgil)
$ 799,000
- Type
- Single Family
- Rooms
- 3 Beds + 3 Baths
REVEL Realty Inc., Brokerage
Niagara-on-the-Lake (Virgil)
$ 699,900
- Type
- Single Family
- Rooms
- 4 Beds + 1.5 Baths
BOLDT REALTY INC., BROKERAGE
Niagara-on-the-Lake (Virgil)
$ 1,435,000
- Type
- Single Family
- Rooms
- 5 Beds + 4.5 Baths
ROYAL LEPAGE NRC REALTY
Niagara-on-the-Lake (Virgil)
$ 1,975,000
- Type
- Single Family
- Rooms
- 1 Beds + 2 Baths
ROYAL LEPAGE NRC REALTY
Niagara-on-the-Lake
$ 1,298,000
- Type
- Single Family
- Size
- 2,892 SqFt
- Rooms
- 4 Beds + 3.5 Baths
RE/MAX Escarpment Realty Inc.
Niagara-on-the-Lake (Virgil)
$ 1,298,000
- Type
- Single Family
- Rooms
- 4 Beds + 3.5 Baths
RE/MAX ESCARPMENT REALTY INC.
Niagara-on-the-Lake (Virgil)
$ 729,000
- Type
- Single Family
- Rooms
- 2 Beds + 2 Baths
ROYAL LEPAGE NRC REALTY
