




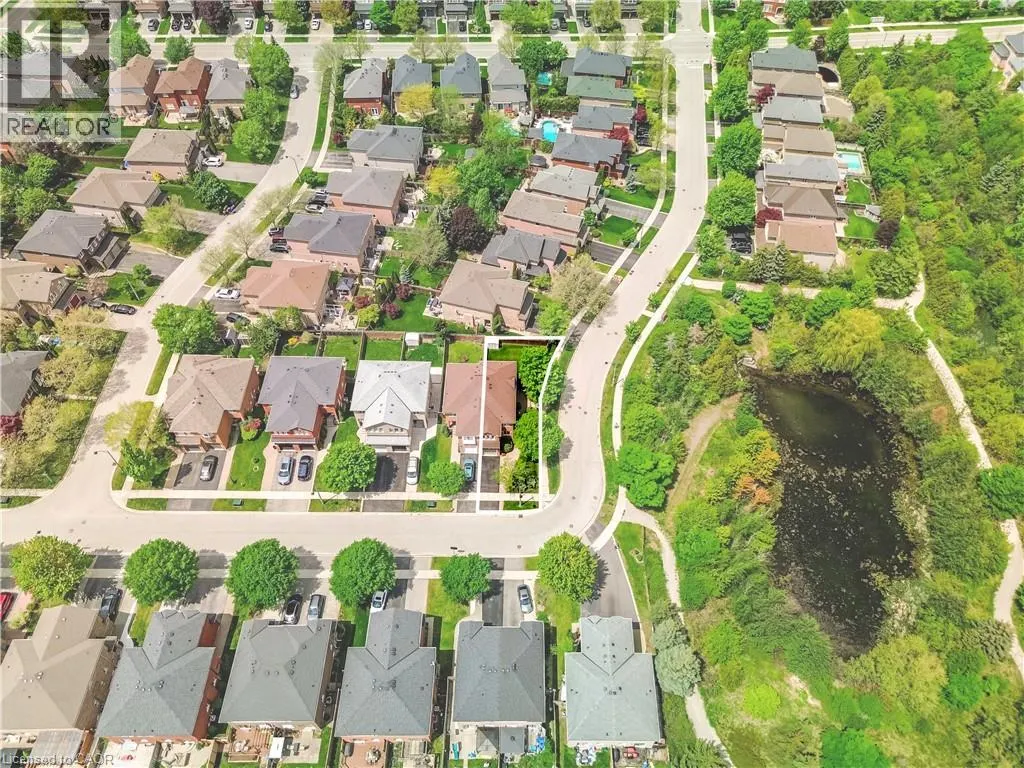
Address
1347 Brookstar Drive, Oakville, ON
Price
$ 1,259,000
Property Attributes
- ID#40865655
- TypeSingle Family
- Listing Status Active
- MunicipalityOakville
- CityOakville
- AreaOakville
- Neighbourhood1022 - WT West Oak Trails
- Postal CodeL6M 3W1
- StyleOther
- Year Built1998
- Price$ 1,259,000
- Bedrooms4
- Bathrooms3
- Half Bathrooms1
- Sqr Footage2534
Data Source:
Canadian Real Estate Association (CREA)
Property Description
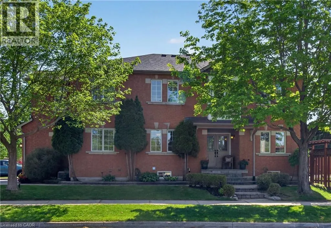
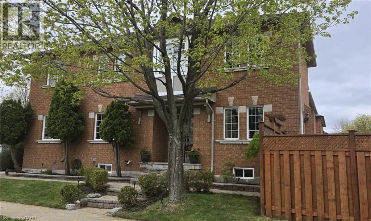
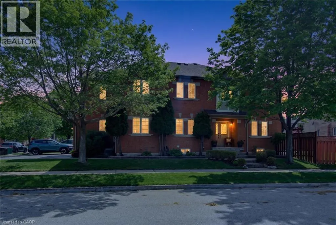
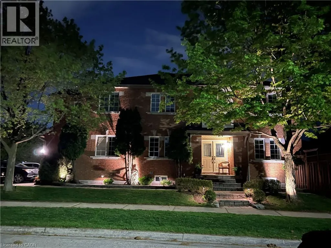
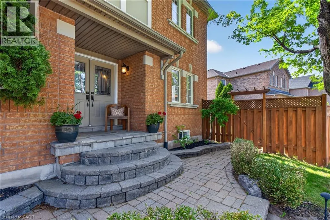
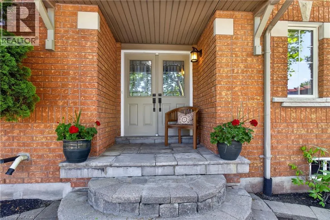
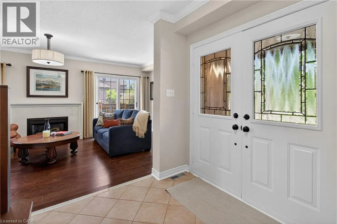
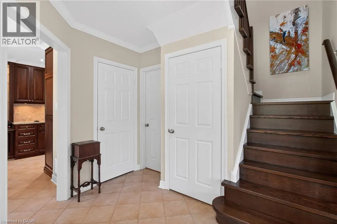
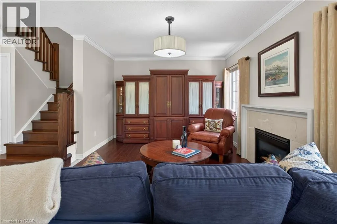
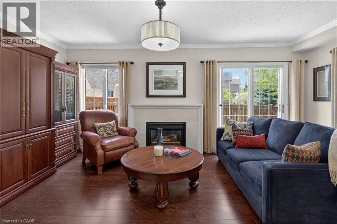
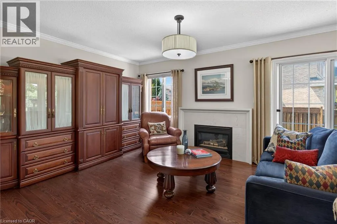
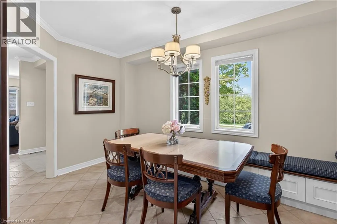
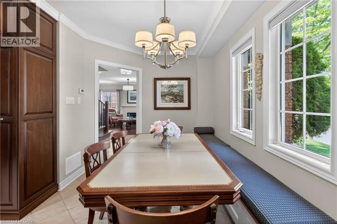
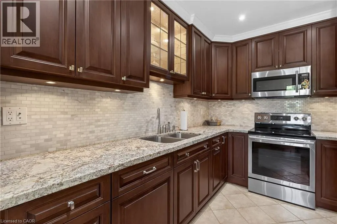
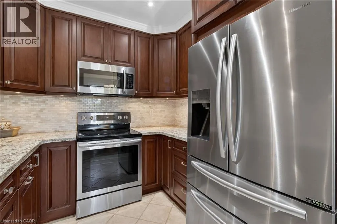
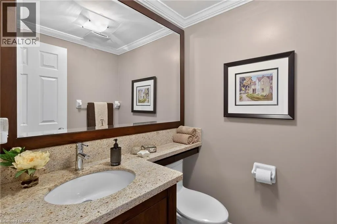
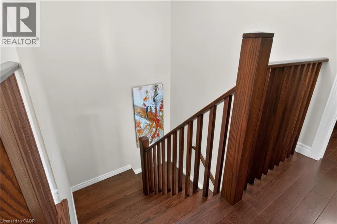
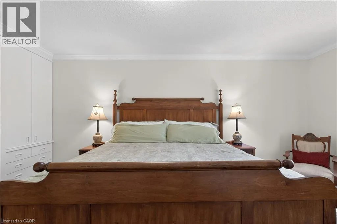
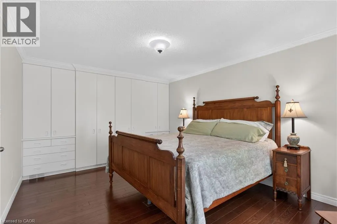
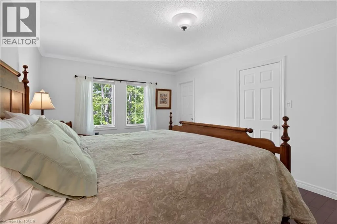
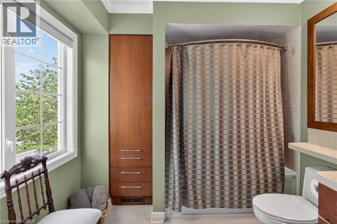
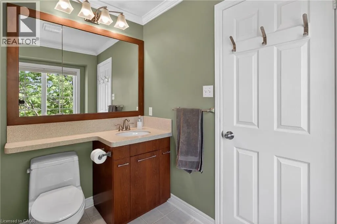
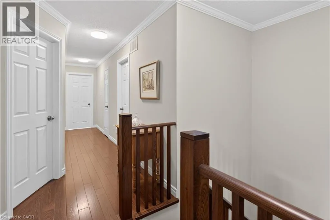
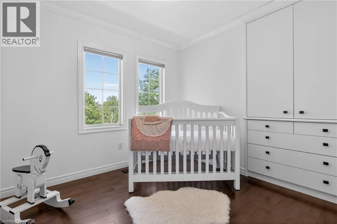
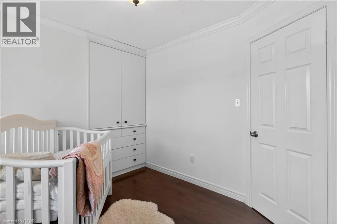
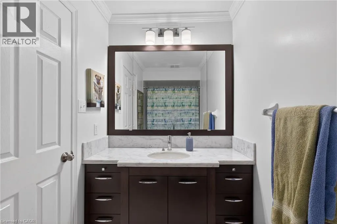
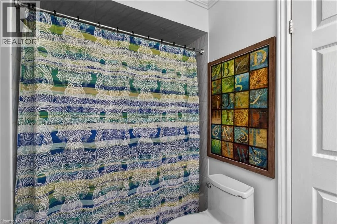
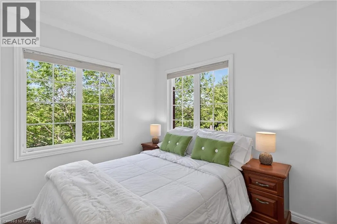
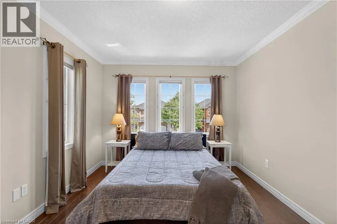
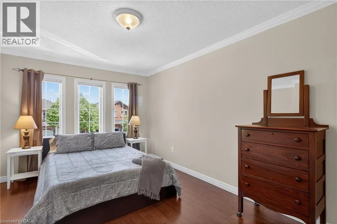
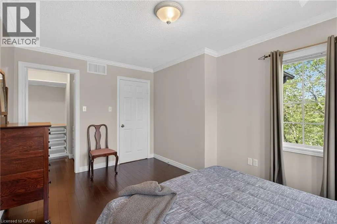
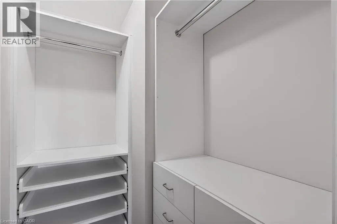
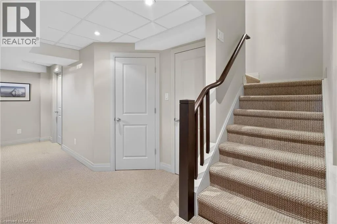
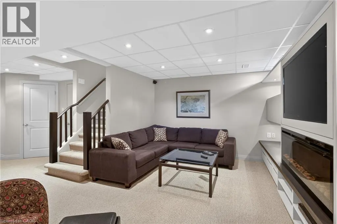
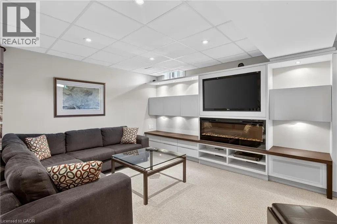
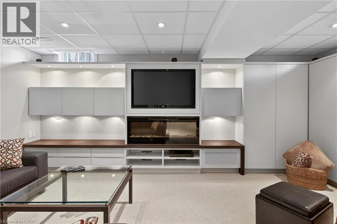
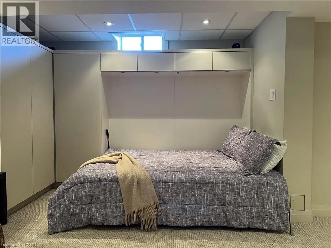
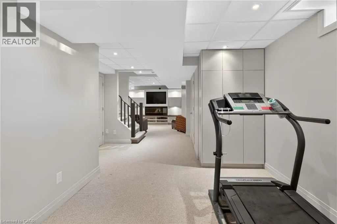
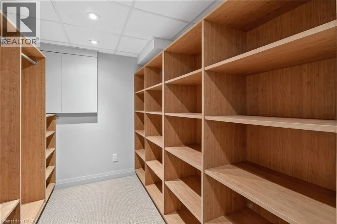
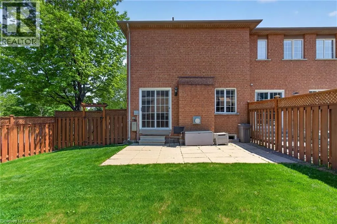
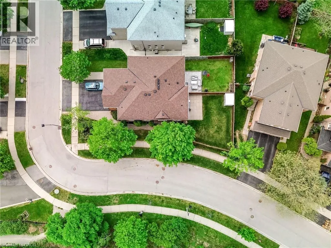
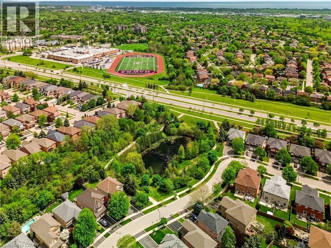
Stunning Greenpark built 4-Bedroom, 4-Bathroom Executive Semi-Detached Home in highly desirable West Oak Trails! This beautiful family home offers rare privacy, siding directly onto lush green space for a peaceful, tranquil setting. Inside, the home boasts exceptional craftsmanship with exquisite custom cabinetry throughout, maximizing both style and storage across a bright, spacious layout. Hardwood flooring thru out main and upper levels. Crown moldings, built-in bench seating in the dining area with tons of storage. The custom cabinetry continues from the kitchen into the main floor laundry. The living space expands into a fully finished basement, featuring a premium custom Murphy bed wall system and is perfect for a flexible home office, recreation room, or guest suite. With four generously sized upper bedrooms and four beautifully appointed bathrooms, there is ample space for a growing family. Ideally located close to all amenities, the new Oakville Hospital, top-tier schools, and fantastic recreation including the Glen Abbey Community Centre, trails, and parks. A turnkey gem combining premium lot privacy with high-end functional design (id:7434)
General Features
| Features | Ravine, Conservation/green belt |
|---|---|
| Property Type | Single Family |
| Zoning Description | RL9 |
| Amenities | Hospital, Park |
| Building Appliances | Central Vacuum, Dishwasher, Dryer, Refrigerator, Stove, Washer, Microwave Built-in |
| Building Architectural Style | Other |
| Building Cooling Type | Central air conditioning |
| Parking Space Total | 3 |
| Foundation Type | Poured Concrete |
| Building Type | House |
| Ownership Type | Freehold |
| Building.StoriesTotal | 2 |
Interior Features
| Building Fireplace Present | True |
|---|---|
| Building Fireplace Total | 2 |
| Building Fireplace Type | Other - See remarks |
| Building Heating Type | Forced air |
| Building Heating Fuel | Natural gas |
| Basement Development | Finished |
| Basement Type | Full (Finished) |
| Construction Material | Wood frame |
| Construction Style Attachment | Semi-detached |
| Fireplace Fuel | Electric |
| Living Area Range | 2534 |
| Bedrooms | 4 |
Exterior Features
| Land Amenities | Hospital, Park |
|---|---|
| Sewer | Municipal sewage system |
| Exterior Finish | Brick, Wood |
Room Details
| Room | Dimensions | Level | Flooring | Details |
|---|---|---|---|---|
| 2pc Bathroom | Measurements not available | Main level | ||
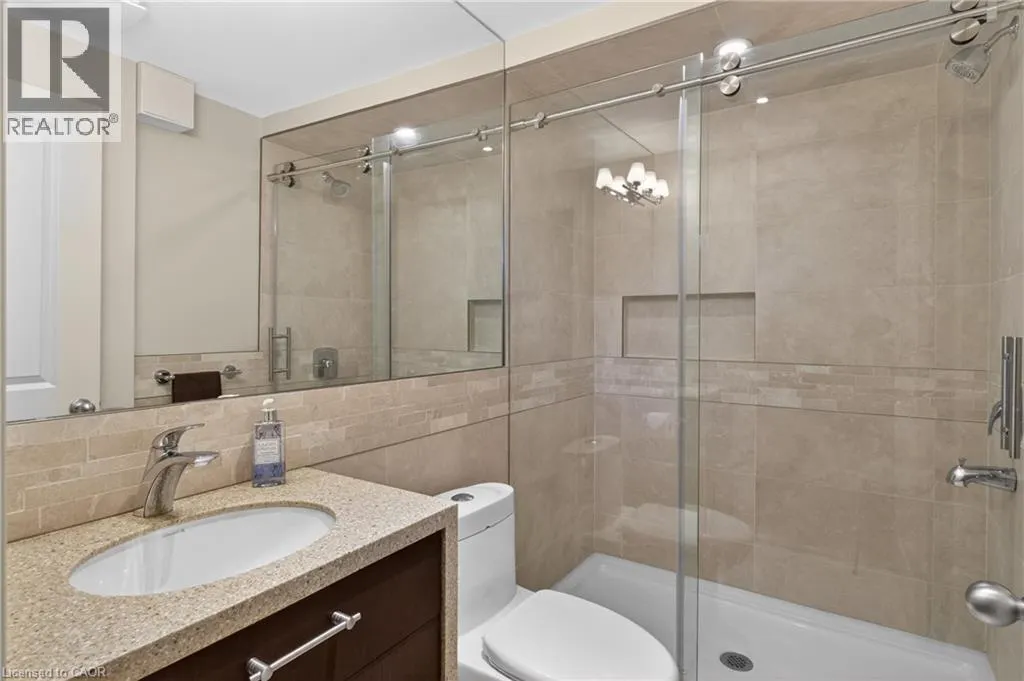
| 3pc Bathroom | Measurements not available | Lower level | ||
| 4pc Bathroom | Measurements not available | Second level | ||
| 4pc Ensuite bath | Measurements not available | Second level | ||
| Bedroom | 16'0'' x 10'3'' | Second level | ||
| Dinette | 14'6'' x 8'2'' | Main level | ||
| Foyer | 10'7'' x 6'9'' | Main level | ||
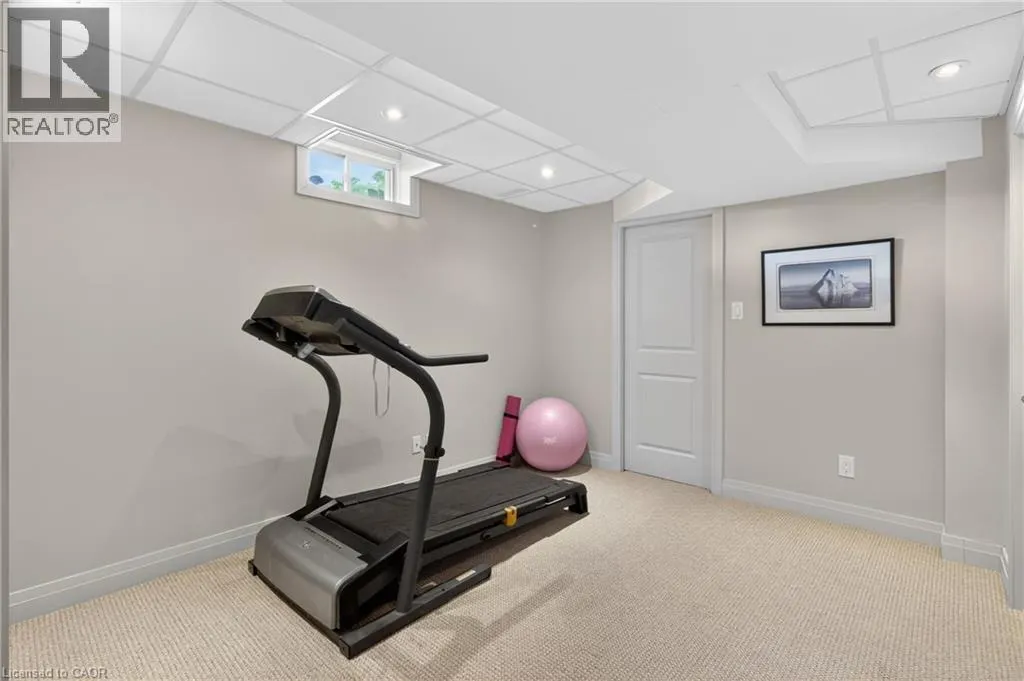
| Gym | 9'4'' x 7'5'' | Lower level | ||
| Kitchen | 9'11'' x 8'6'' | Main level | ||
| Laundry room | 7'10'' x 7'5'' | Main level | ||
| Living room | 19'2'' x 11'7'' | Main level | ||
| Primary Bedroom | 18'1'' x 11'7'' | Second level | ||
| Recreation room | 32'3'' x 18'1'' | Lower level | ||
| Storage | 6'9'' x 3'11'' | Lower level | ||
| Utility room | 7'11'' x 7'5'' | Lower level |
Amenities
- Views
- New Construction
- Adult 55+
- Lease To Own
- No Strata Fees
- Furnished
- Primary On Main
- Air Conditioning
- Seller Finance
- Green
- Fixer Upper
- Horse
- Golf
- Fireplace
- Deck
- Garage
- Basement
- Pool

Property vs Single Family Average in L6M 3W1
Price
Year Built
In The Neighbourhood
Just Listed
Oakville (WT West Oak Trails)
$ 1,186,000
- Type
- Single Family
- Rooms
- 3 Beds + 2.5 Baths
AIMHOME REALTY INC.
Just Listed
Oakville
$ 1,370,000
- Type
- Single Family
- Size
- 2,904 SqFt
- Rooms
- 4 Beds + 2.5 Baths
RE/MAX Escarpment Realty Inc.
Oakville
$ 1,580,000
- Type
- Single Family
- Size
- 3,337 SqFt
- Rooms
- 5 Beds + 3.5 Baths
RE/MAX Escarpment Realty Inc.
Oakville (WT West Oak Trails)
$ 1,699,900
- Type
- Single Family
- Rooms
- 4 Beds + 2.5 Baths
RE/MAX IMPERIAL REALTY INC.
Oakville (WT West Oak Trails)
$ 1,580,000
- Type
- Single Family
- Rooms
- 5 Beds + 3.5 Baths
RE/MAX ESCARPMENT REALTY INC.
Oakville (WT West Oak Trails)
$ 4,500
- Type
- Single Family
- Rooms
- 4 Beds + 3.5 Baths
ROYAL LEPAGE SIGNATURE REALTY
Oakville (WT West Oak Trails)
$ 3,980
- Type
- Single Family
- Rooms
- 4 Beds + 3.5 Baths
Bay Street Kerrland Realty
Oakville (WT West Oak Trails)
$ 1,269,000
- Type
- Single Family
- Rooms
- 3 Beds + 2.5 Baths
Royal LePage Real Estate Services Ltd., Brokerage
Oakville
$ 1,925,000
- Type
- Single Family
- Size
- 3,228 SqFt
- Rooms
- 4 Beds + 3.5 Baths
RE/MAX Escarpment Realty Inc.
Oakville (WT West Oak Trails)
$ 1,925,000
- Type
- Single Family
- Rooms
- 4 Beds + 3.5 Baths
RE/MAX ESCARPMENT REALTY INC.
Oakville (WT West Oak Trails)
$ 1,279,000
- Type
- Single Family
- Rooms
- 3 Beds + 2.5 Baths
RIGHT AT HOME REALTY
