
Address
7123 Mcmillan Drive, Niagara Falls (Dorchester), ON
Price
$ 1,089,000
Property Attributes
- ID#X13229378
- TypeSingle Family
- Listing Status Active
- MunicipalityNiagara Falls (Dorchester)
- CityNiagara Falls (Dorchester)
- Area216 - Dorchester
- Neighbourhood216 - Dorchester
- Postal CodeL2G 2N1
- StyleBungalow
- Price$ 1,089,000
- Bedrooms5
- Bathrooms2
- Half Bathrooms2
Data Source:
Canadian Real Estate Association (CREA)
Property Description
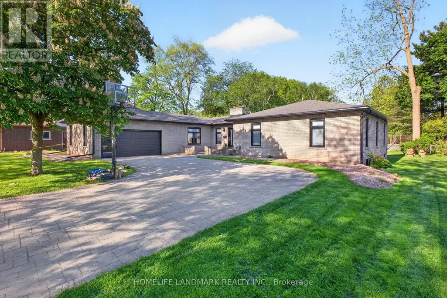
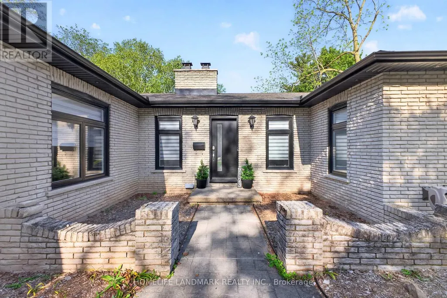
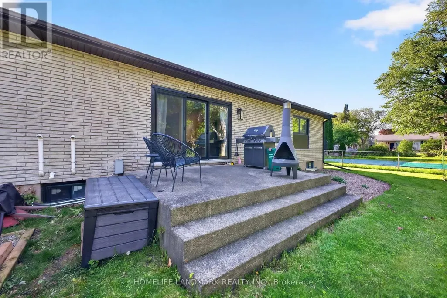
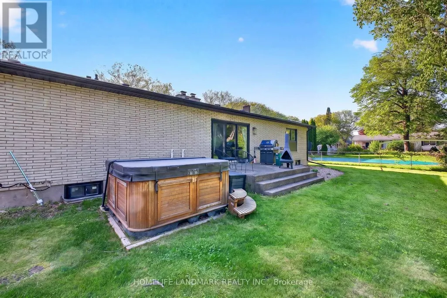
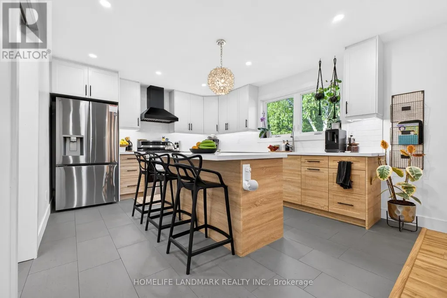
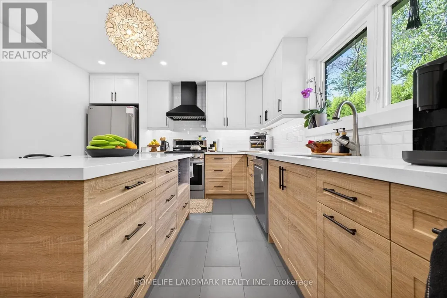
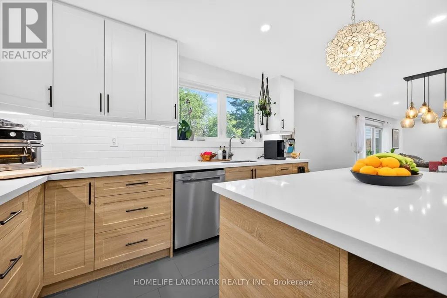
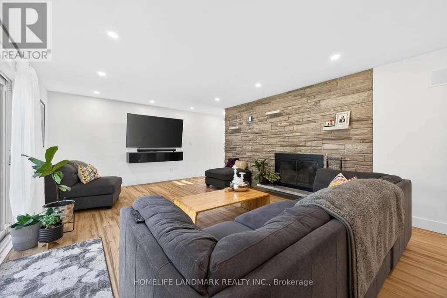
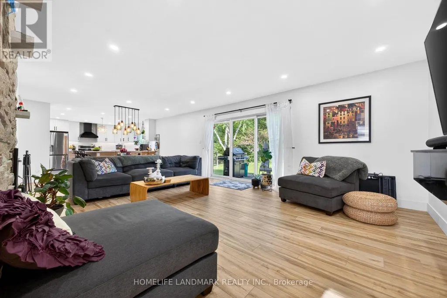
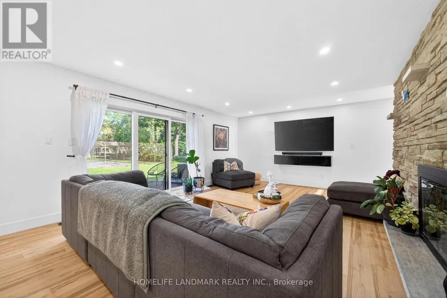
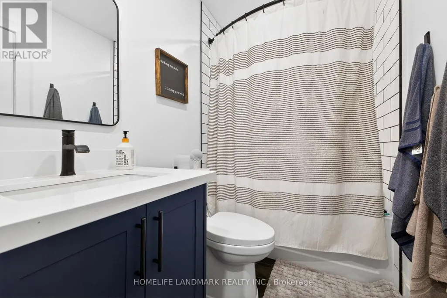
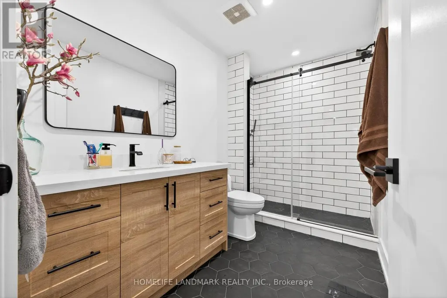
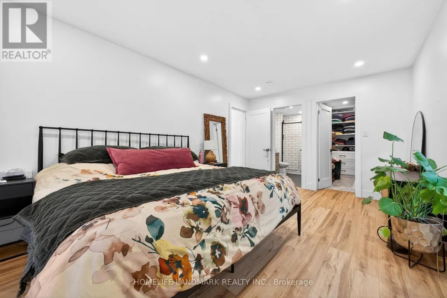
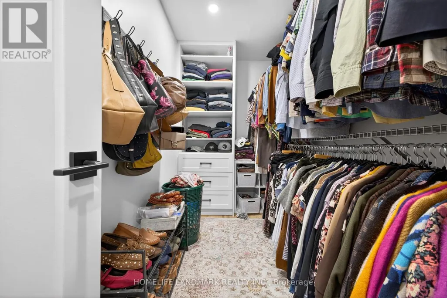
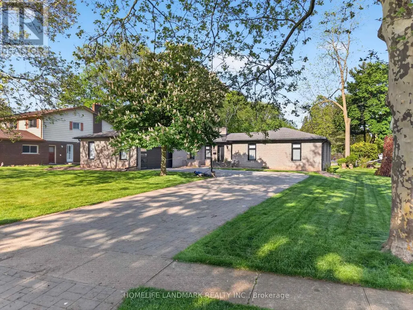
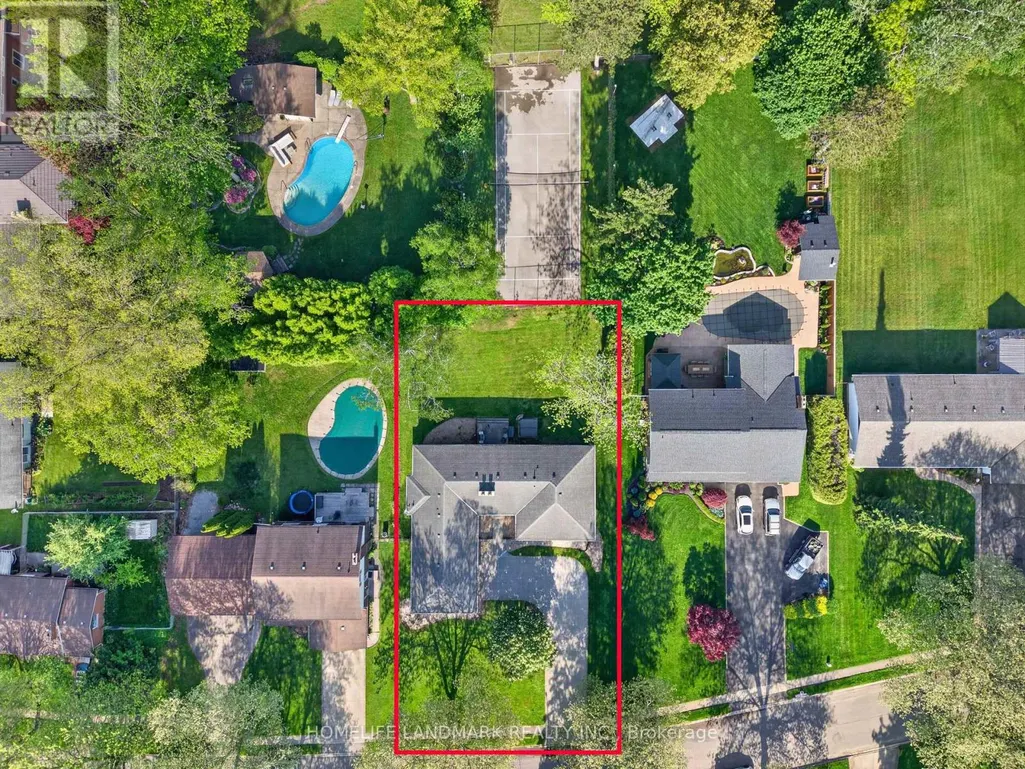
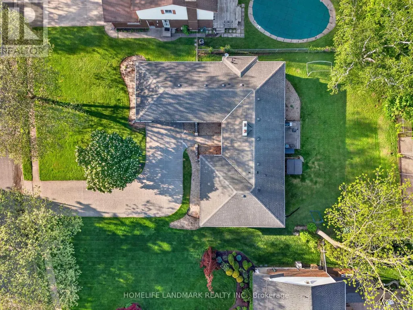
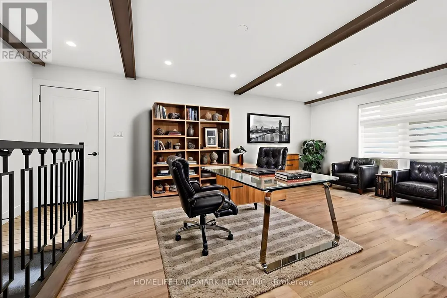
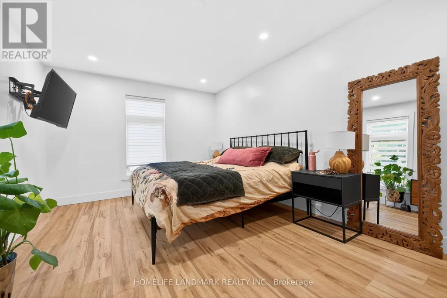
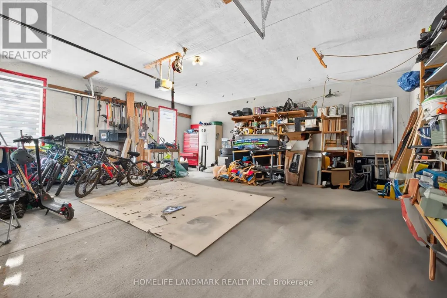
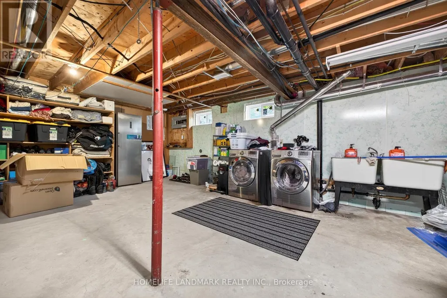
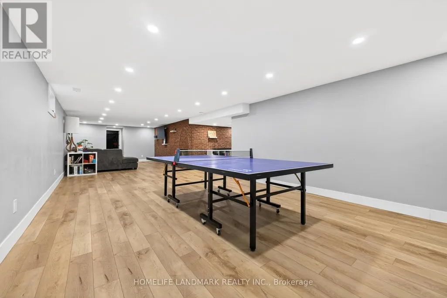
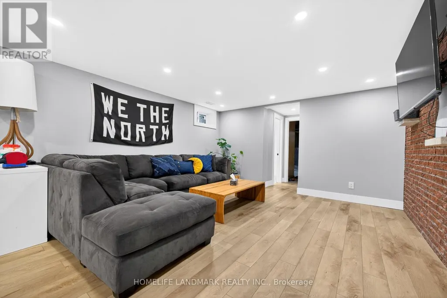
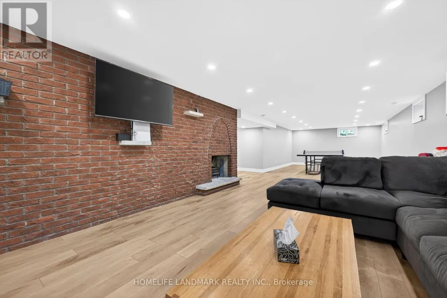
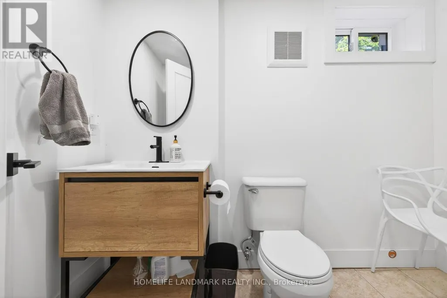
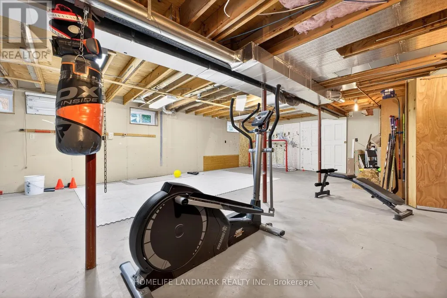
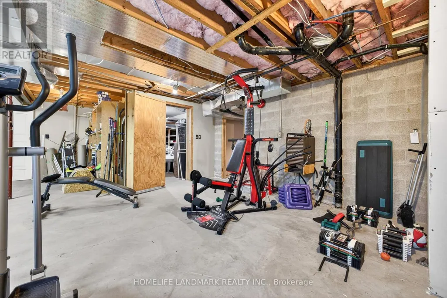
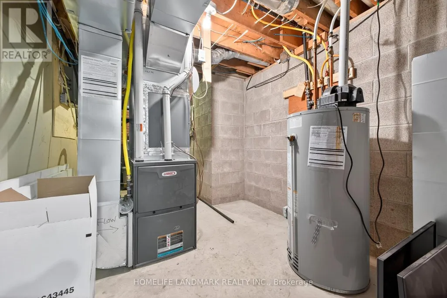
Welcome to 7123 Mcmillan Dr.-- a custom built all brick executive bungalow on a rare 90 X 162 ft.lot , offering exceptional space, extensive reno. and a lower cost of ownership. Renovated top-to-bottom, with energy-efficient upgrades throughout, this carpet-free home features oversized windows, abundant pot lights and a stunning designer kitchen with Gas stove, SS appliances and a large centre island. Major updates include new HVAC system with high efficiency furnace , A/C, heat pump, hot water tank (Owned), windows , doors, upgraded bsmt. insulation, and exterior facia, soffits and lighting etc. Relax year-round in the outdoor hot tub and enjoy a family-friendly neighbourhood, close to parks, schools and shopping with relatively lower property taxes, modern efficiency and premium upgrades already completed, this turn-key home delivers outstanding value and peace of mind. (id:7434)
General Features
| Features | Carpet Free |
|---|---|
| Property Type | Single Family |
| CommunityName | 216 - Dorchester |
| Building Age | 51 to 99 years |
| Building Amenities | Fireplace(s) |
| Building Appliances | Gas stove(s) |
| Building Architectural Style | Bungalow |
| Building Cooling Type | Central air conditioning |
| Location Description | Dorchester Rd/Lundy's Lane |
| Parking Space Total | 10 |
| Foundation Type | Unknown |
| Building Type | House |
| Ownership Type | Freehold |
| Building.StoriesTotal | 1 |
Interior Features
| Building Fireplace Present | True |
|---|---|
| Building Heating Type | Forced air |
| Building Heating Fuel | Natural gas |
| Basement Development | Finished |
| Basement Type | N/A (Finished) |
| Construction Style Attachment | Detached |
| Living Area Range | 2500 |
| Bedrooms | 5 |
Exterior Features
| Sewer | Sanitary sewer |
|---|---|
| Exterior Finish | Brick |
Room Details
| Room | Dimensions | Level | Flooring | Details |
|---|---|---|---|---|
| Bedroom 2 | 3.3 m x 3.2 m | Main level | 3.2 m | |
| Bedroom 3 | 3.45 m x 4.2 m | Main level | 4.2 m | |
| Bedroom 4 | 3.3 m x 3.45 m | Main level | 3.45 m | |
| Bedroom 5 | 3.3 m x 3.25 m | Main level | 3.25 m | |
| Dining room | 1 m x 1 m | Main level | 1 m | |
| Family room | 7.22 m x 5.3 m | Main level | 5.3 m | |
| Foyer | 8.41 m x 3.38 m | Main level | 3.38 m | |
| Great room | 4.57 m x 5.5 m | Main level | 5.5 m | |
| Kitchen | 5.3 m x 3.6 m | Main level | 3.6 m | |
| Primary Bedroom | 5.3 m x 3.35 m | Main level | 3.35 m | |
| Utility room | 1 m x 1 m | Lower level | 1 m | |
| Workshop | 1 m x 1 m | Lower level | 1 m |
Amenities
- Views
- New Construction
- Adult 55+
- Lease To Own
- No Strata Fees
- Furnished
- Primary On Main
- Air Conditioning
- Seller Finance
- Green
- Fixer Upper
- Horse
- Golf
- Fireplace
- Deck
- Garage
- Basement
- Pool

Property vs Single Family Average in L2G 2N1
Price
In The Neighbourhood
Just Listed
Niagara Falls (Dorchester)
$ 545,000
- Type
- Single Family
- Rooms
- 5 Beds + 2 Baths
RE/MAX NIAGARA REALTY LTD, BROKERAGE
Niagara Falls (Dorchester)
$ 579,900
- Type
- Single Family
- Rooms
- 3 Beds + 2.5 Baths
REVEL Realty Inc., Brokerage
Niagara Falls (Dorchester)
$ 439,900
- Type
- Single Family
- Rooms
- 3 Beds + 1 Baths
MASTERSON REALTY LTD,BROKERAGE
Niagara Falls (Dorchester)
$ 429,900
- Type
- Single Family
- Rooms
- 2 Beds + 1 Baths
RE/MAX GARDEN CITY REALTY INC, BROKERAGE
Niagara Falls (Dorchester)
$ 439,900
- Type
- Single Family
- Rooms
- 3 Beds + 1.5 Baths
RIGHT AT HOME REALTY
Niagara Falls (Dorchester)
$ 599,000
- Type
- Single Family
- Rooms
- 4 Beds + 3.5 Baths
ROYAL LEPAGE NRC REALTY
Niagara Falls (Dorchester)
$ 599,900
- Type
- Single Family
- Rooms
- 4 Beds + 3 Baths
ROYAL LEPAGE NRC REALTY
Open House
Niagara Falls (Dorchester)
$ 439,900
- Type
- Single Family
- Rooms
- 3 Beds + 2 Baths
ROYAL LEPAGE NRC REALTY
Niagara Falls
$ 579,999
- Type
- Single Family
- Size
- 1,946 SqFt
- Rooms
- 5 Beds + 2 Baths
Re/Max SKYWAY REALTY INC
Niagara Falls (Dorchester)
$ 579,999
- Type
- Single Family
- Rooms
- 5 Beds + 2 Baths
RE/MAX SKYWAY REALTY INC.
Niagara Falls (Dorchester)
$ 489,888
- Type
- Single Family
- Rooms
- 4 Beds + 2 Baths
REALTY EXECUTIVES PLUS LTD, BROKERAGE
Niagara Falls (Dorchester)
$ 2,350
- Type
- Single Family
- Rooms
- 3 Beds + 1 Baths
HOMELIFE/MIRACLE REALTY LTD
