
Just Listed
Address
19770 County Road 25 Road, South Glengarry, ON
Price
$ 589,999
Property Attributes
- ID#X13832562
- TypeSingle Family
- Listing Status Active
- MunicipalitySouth Glengarry
- CitySouth Glengarry
- Area723 - South Glengarry (Charlottenburgh) Twp
- Neighbourhood723 - South Glengarry (Charlottenburgh) Twp
- Postal CodeK0C 1L0
- Style
- Price$ 589,999
- Bedrooms4
- Bathrooms2
- Half Bathrooms2
- Lot Size332 Acres
Data Source:
Canadian Real Estate Association (CREA)
Property Description
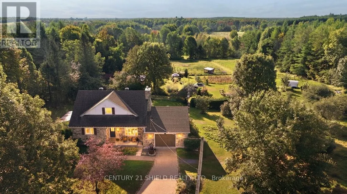
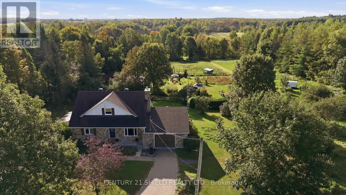
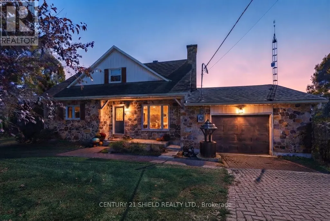
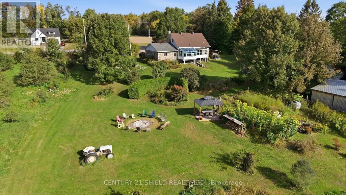
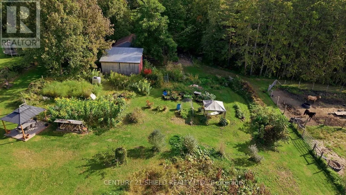
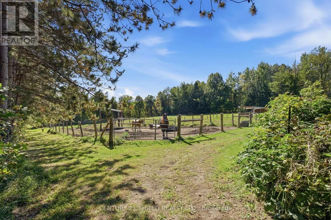
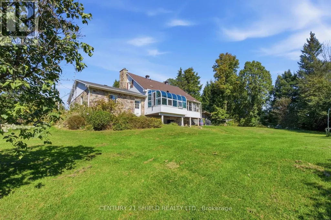
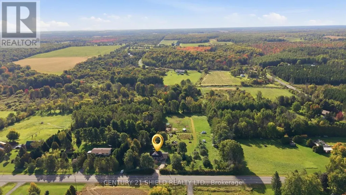
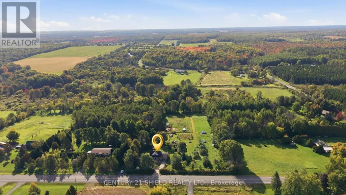
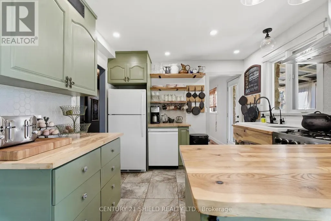
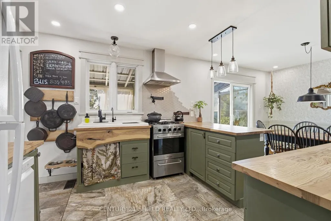
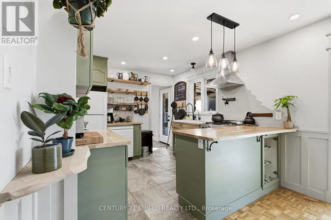
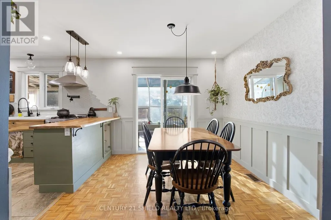
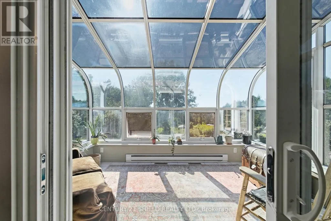
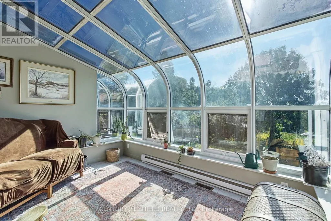
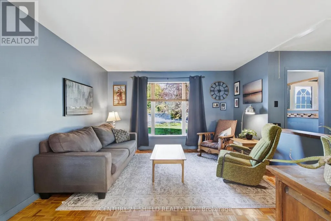
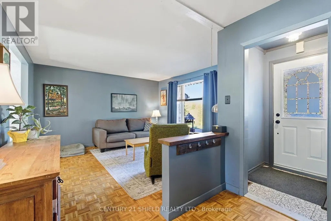
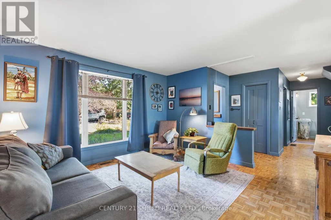
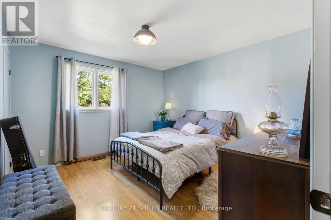
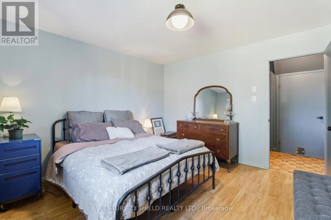
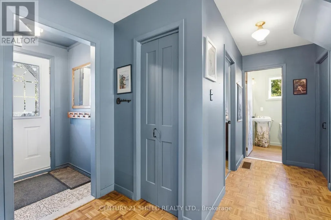
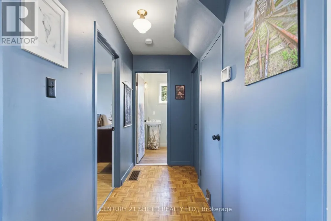
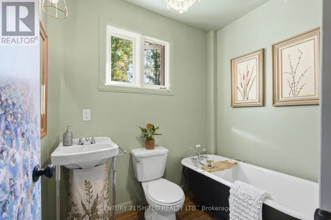
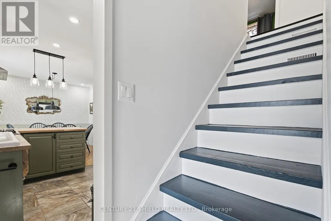
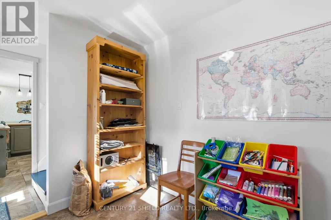
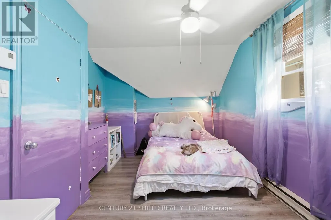
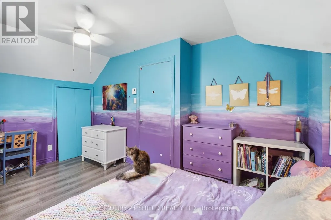
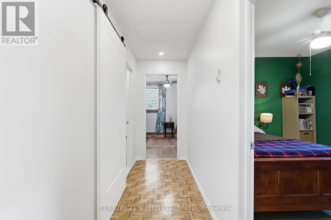
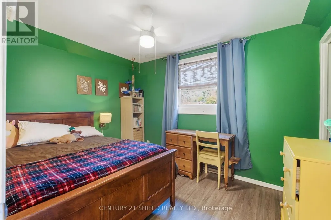
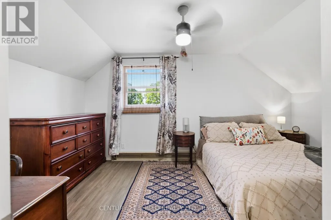
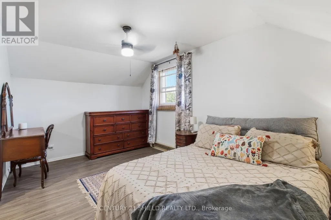
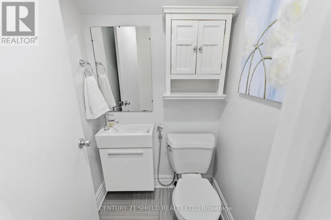
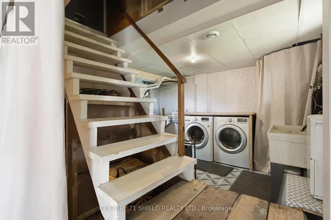
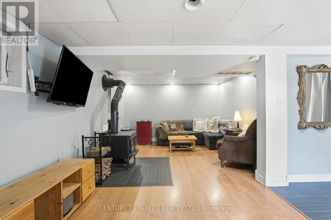
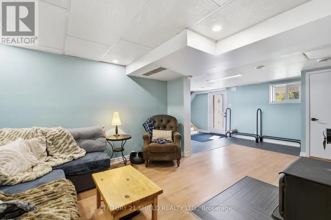
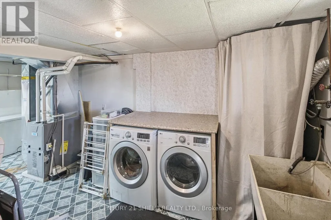
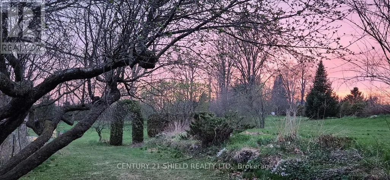
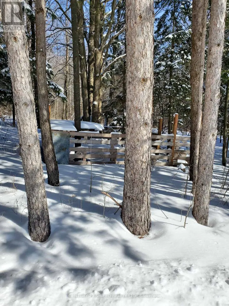
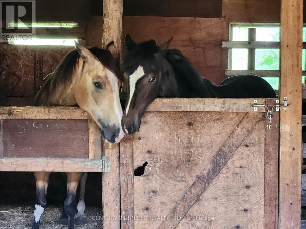
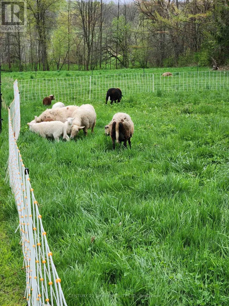
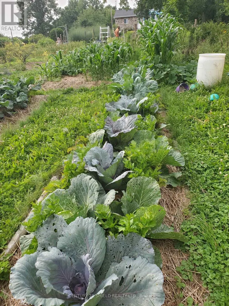
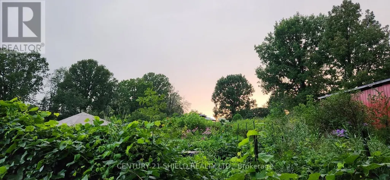
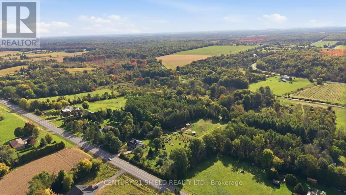
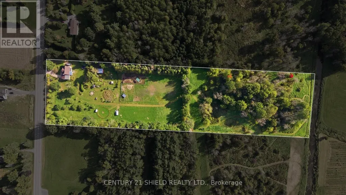
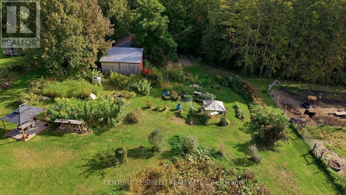
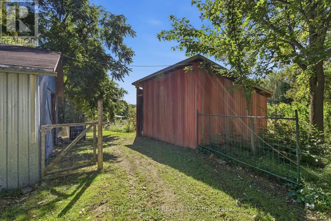
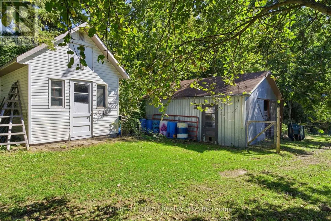
Introducing an exceptional homestead where nature takes centre stage! Drive onto the property and be captured by that picturesque nature-lover's retreat feeling. Surrounded by mature trees, a beautiful fieldstone exterior, open pasture, and trails winding down through the property toward the Beaudette River, this is the kind of place where you wake up, and wander outside to admire your land and see what's growing. One of the property's most remarkable features is its established, food-producing landscape, cultivated over approx. 9 yrs of organic land stewardship. The property offers 20+ varieties of fruit-bearing trees, berry bushes, perennial food crops, and edible plants. Follow the trails through the trees, pick some fruit, flowers or herbs, or simply explore the gardens and grounds. Set on approximately 8 acres, this country property offers open pasture, trails, maple & fruit trees, perennials, medicinal plants, 2 barns, and a large shed/potential to become a bunkie. Then there's the pretty, thoughtfully renovated home, a character-filled 1.5-storey/4 bedrms, 2 full bathrms, + a single-door garage with room for 2 cars. The updated farm-style kitchen features beautiful live-edge countertops/refaced cabinetry, flowing seamlessly into the open living/dining spaces, den, and heated all-season sunroom, bringing the outdoors in and creating an indoor-outdoor lifestyle. The main floor offers a primary bedroom retreat beside a renovated 3-piece bathroom with a charming clawfoot tub, while upstairs you'll find three additional bedrooms and a fully renovated bathroom. The walk-out basement adds a bright family room with a wood-burning fireplace, laundry and utility space, with another doorway leading right back outside. The outdoors is part of the home. Make maple syrup, gather around the table with your homegrown foods, or simply find a quiet corner. This is more than a house; it's a piece of country paradise waiting to be discovered. List of updates/24 bus. hrs irrev. (id:7434)
General Features
| Features | Wooded area, Ravine, Carpet Free |
|---|---|
| Easement | None |
| Community Features | Fishing |
| Property Type | Single Family |
| FarmType | Orchard, Cash Crop, Animal, See Remarks, Nursery, Vineyard |
| Zoning Description | RESIDENTIAL |
| CommunityName | 723 - South Glengarry (Charlottenburgh) Twp |
| Building Appliances | Garage door opener remote(s), Water Treatment, Blinds, Dishwasher, Dryer, Water Heater, Stove |
| Building Cooling Type | Central air conditioning |
| Location Description | GO NORTH ON COUNTY ROAD #34 TOWARDS GREEN VALLY, TURN LEFT AT COUNTY ROAD #25....HOME WILL BE ON YOUR LEFT. |
| Parking Space Total | 4 |
| Foundation Type | Concrete |
| Building Type | House |
| Ownership Type | Freehold |
| Building.StoriesTotal | 1.5 |
Interior Features
| Building Fireplace Present | True |
|---|---|
| Building Fireplace Total | 1 |
| Building Fireplace Type | Woodstove |
| Building Heating Type | Forced air, Other |
| Building Heating Fuel | Electric, Propane, Wood |
| Basement Development | Partially finished |
| Basement Type | Full (Partially finished) |
| Construction Style Attachment | Detached |
| Living Area Range | 1500 |
| Bedrooms | 4 |
Exterior Features
| Structure | Patio(s) |
|---|---|
| Water Front Name | River Beaudette |
| Water Front Type | Waterfront |
| Sewer | Septic System |
| Exterior Finish | Stone |
Room Details
| Room | Dimensions | Level | Flooring | Details |
|---|---|---|---|---|
| Bedroom | 2.51 m x 4.64 m | Second level | 4.64 m | |
| Dining room | 3.04 m x 3.04 m | Main level | 3.04 m | |
| Kitchen | 3.04 m x 3.04 m | Main level | 3.04 m | |
| Living room | 4.08 m x 4.08 m | Main level | 4.08 m | |
| Primary Bedroom | 3.65 m x 3.5 m | Main level | 3.5 m | |
| Solarium | 3.25 m x 3.86 m | Main level | 3.86 m |
Amenities
- Views
- New Construction
- Adult 55+
- Lease To Own
- No Strata Fees
- Furnished
- Primary On Main
- Air Conditioning
- Seller Finance
- Green
- Fixer Upper
- Horse
- Golf
- Fireplace
- Deck
- Garage
- Basement
- Pool

Property vs Single Family Average in K0C 1L0
Price
In The Neighbourhood
Just Listed
South Glengarry
$ 739,900
- Type
- Single Family
- Rooms
- 4 Beds + 2 Baths
RE/MAX AFFILIATES MARQUIS LTD.
South Glengarry
$ 299,000
- Type
- Single Family
- Rooms
- 4 Beds + 2 Baths
POWER MARKETING REAL ESTATE INC.
South Glengarry
$ 749,500
- Type
- Single Family
- Rooms
- 2 Beds + 1.5 Baths
RE/MAX AFFILIATES MARQUIS LTD.
South Glengarry
$ 619,900
- Type
- Single Family
- Rooms
- 5 Beds + 3.5 Baths
RE/MAX AFFILIATES MARQUIS LTD.
